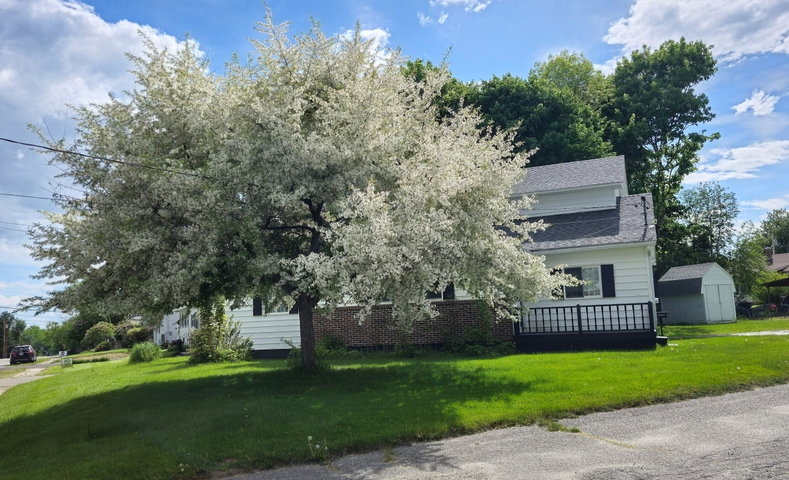
GREAT NEW PRICE !! LOVELY & BEAUTIFUL & READY for NEW OWNERS! Corner Contemporary on nice level lot offering location, location, location! Just across from the schools and recreational areas, you'll appreciate the conveniences and the comfort.
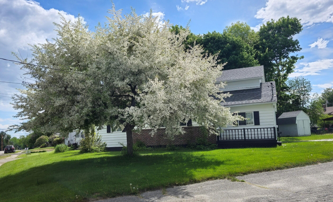
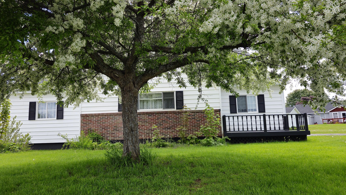
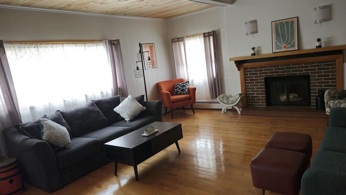
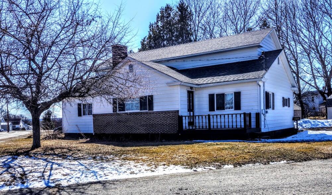
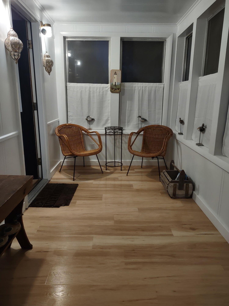
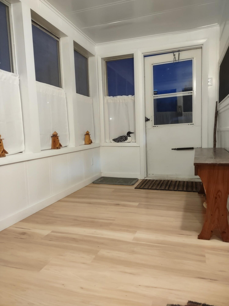
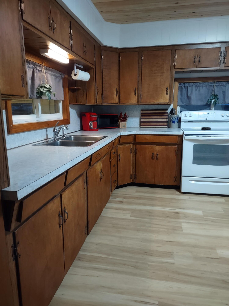
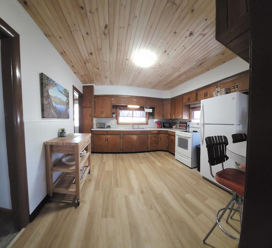
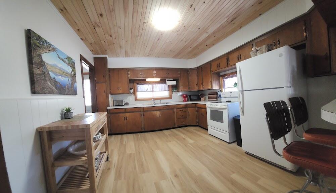
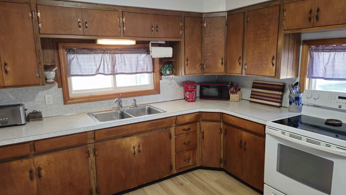
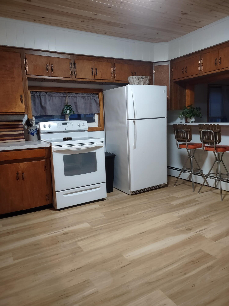
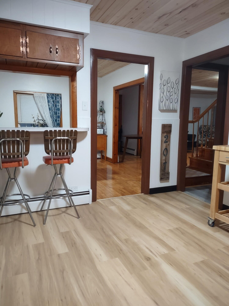
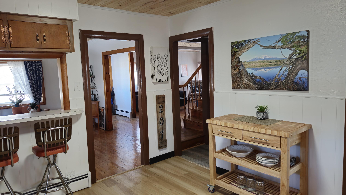
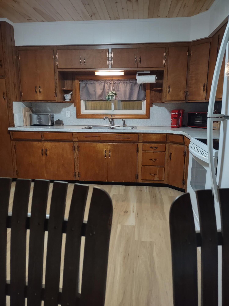
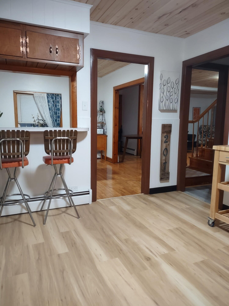
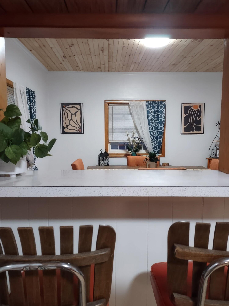
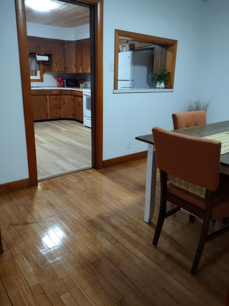
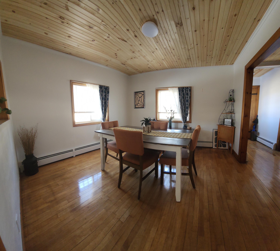
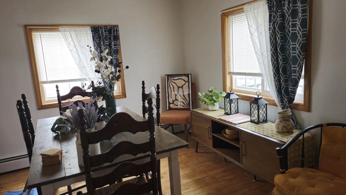
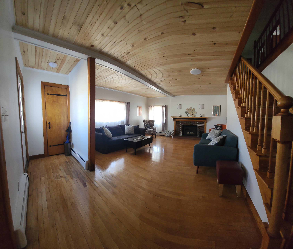
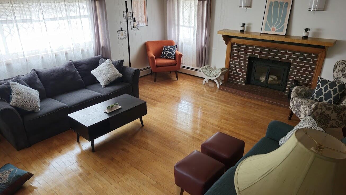
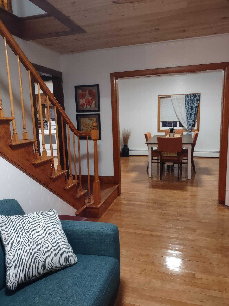
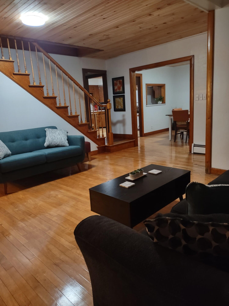
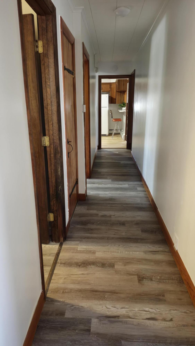
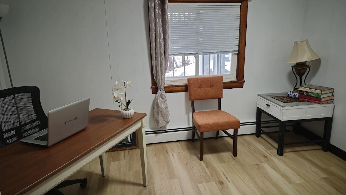
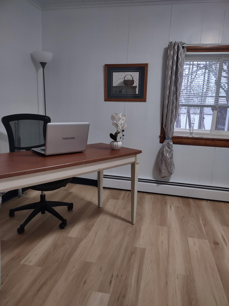
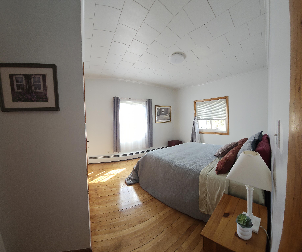
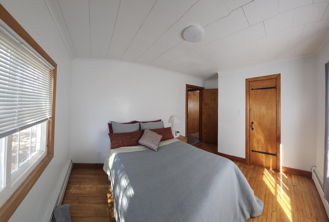
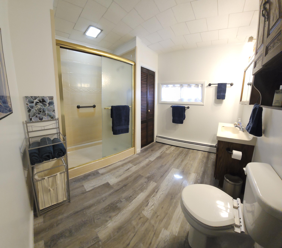
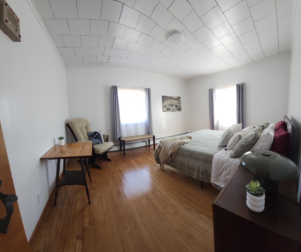
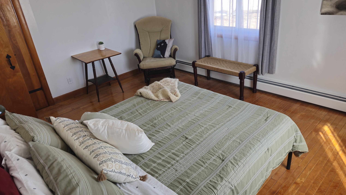
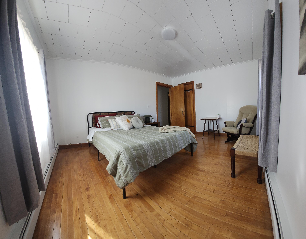
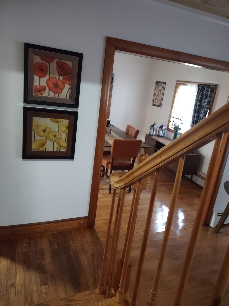
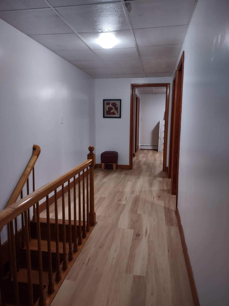
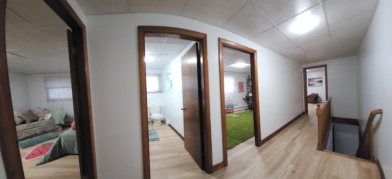
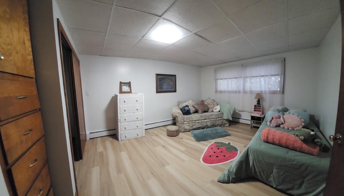
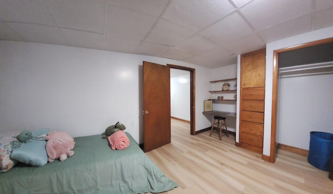
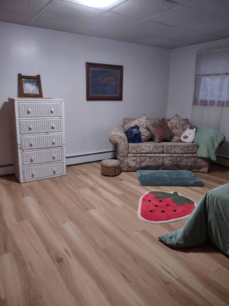
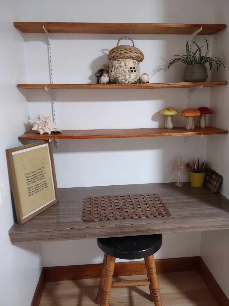
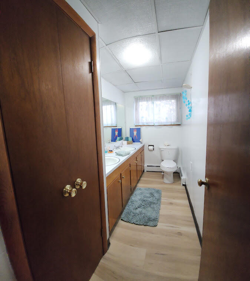
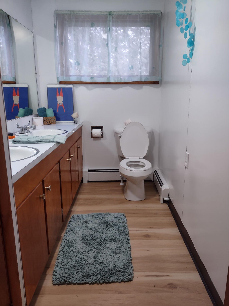
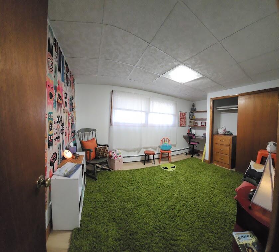
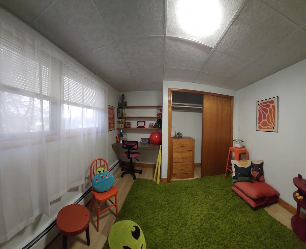
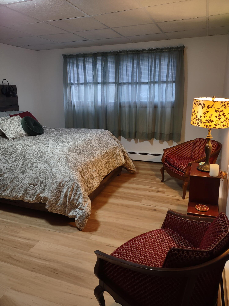
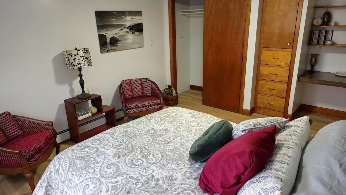
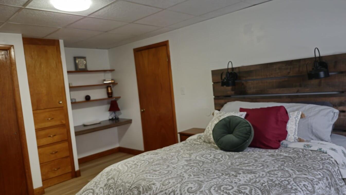
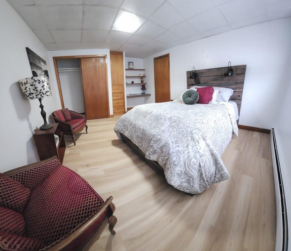
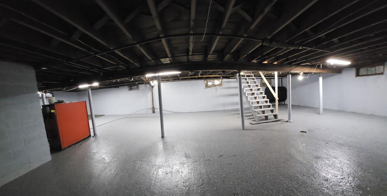
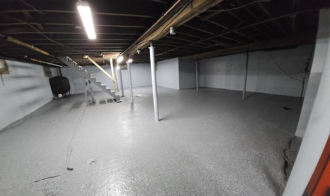
GREAT NEW PRICE !! LOVELY & BEAUTIFUL & READY for NEW OWNERS! Corner Contemporary on nice level lot offering location, location, location! Just across from the schools and recreational areas, you'll appreciate the conveniences and the comfort. Maintenance free and turn-key, this home offers 5 sunny and spacious bedrooms, 2 baths, great kitchen with many counters, cupboards and breakfast nook & formal dining room, large rooms throughout, 2 first floor bedrooms, 1st floor laundry, very large nicely accented fireplaced living room, nice nice nice!! Basement is freshly painted, has 2 heat sources (BBHW Multi-zoned and a wood boiler, and circuit breakers installed by master electrician. Beautiful wood staircase brings you upstairs to 3 more large sunny bedrooms and another bath with double sinks and ample counters. This is such a great layout! Lots and Lots of Storage, Large Closets, Nooks and Crannies! Really nice accents and fine details. FIRST FLOOR LIVING, First Floor Laundry, First Floor Bath. Includes a deck, an enclosed glassed-in porch and even an outbuilding. New Roof and is completely vinyl sided, corner lot situates a presence that really shows off this beauty! Well maintained, efficient, economical, completely new interior paint, new refinished floors, new custom lighting and crisp! COME SEE!!!